
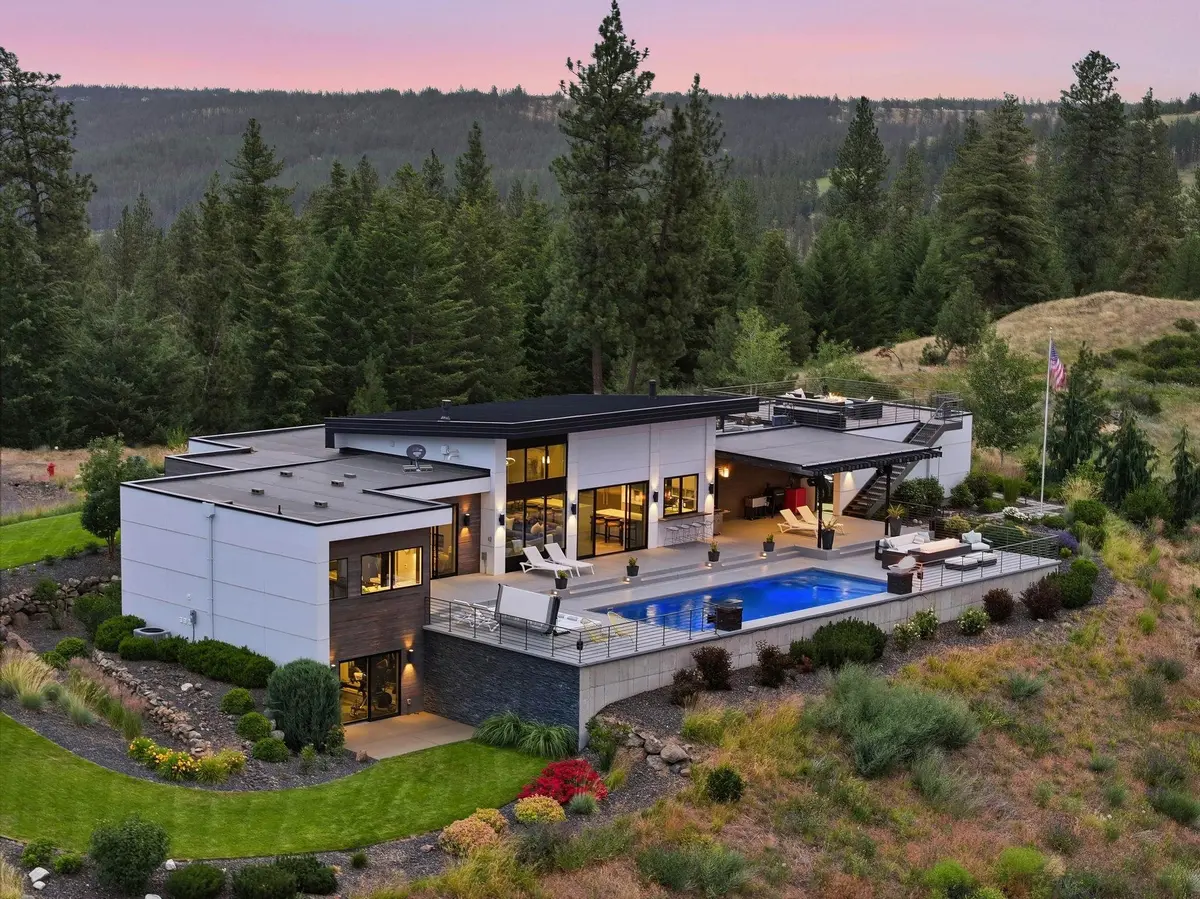

11421 S Elk Run Ln, Spokane, WA 99224
REQUEST A TOUR If you would like to see this home without being there in person, select the "Virtual Tour" option and your agent will contact you to discuss available opportunities.
In-PersonVirtual Tour
Listed by Desiree Renshaw • eXp Realty, LLC
$ 2,490,000
Est. payment | /mo

3 Beds

4 Baths

4,568 SqFt


Save
$ 2,490,000
Est. payment | /mo
Save

3 Beds

4 Baths

4,568 SqFt

Key Details

Property Type Single Family Home

Sub Type Single Family Residence

Listing Status Active

Purchase Type For Sale

Square Footage 4,568 sqft

Price per Sqft $545

Subdivision The Ridge At Hangman

MLS Listing ID 202620114

Style Contemporary

Bedrooms 3

Year Built 2016

Lot Size 1.950 Acres

Lot Dimensions 1.95

Property Sub-Type Single Family Residence

Property Description

Perched within the gated Ridge at Hangman community, this striking modern luxury home offers 4,568 sq ft of wellness-focused living on nearly 2 private acres. The thoughtfully designed floor plan features 3 bedrooms, a dedicated office, fitness suite and 4 bathrooms, with high-end finishes and radiant floors throughout. Expansive living spaces invite everyday comfort and effortless entertaining, while a private pool, hot tub, outdoor shower and multiple decks create a true four-season retreat. Take in sweeping views of Latah Creek and the golf course from the rooftop garden and deck. The gym opens to a private patio ideal for a cold plunge, outdoor workouts or yoga. A home theater anchors the lower level, and the spacious garage offers potential for a golf simulator. Located just 15 minutes from downtown Spokane, this one-of-a-kind gated estate delivers privacy, recreation and resort-style living in an unforgettable setting.

Location

State WA

County Spokane

Rooms

Basement Full, Finished, Daylight, Rec/Family Area, Laundry, Walk-Out Access

Interior

Interior Features Hot Water, High Speed Internet, Smart Thermostat, Pantry, Kitchen Island

Heating Natural Gas, Hot Water, Radiant Floor, Zoned

Cooling Central Air

Fireplaces Type Gas

Appliance Water Softener, Free-Standing Range, Gas Range, Double Oven, Dishwasher, Refrigerator, Disposal, Microwave, Washer, Dryer, Hard Surface Counters

Exterior

Parking Features Attached, Garage Door Opener, Off Site, Oversized

Garage Spaces 3.0

View Y/N true

View Golf Course, Territorial, Water

Roof Type Flat,Metal

Building

Lot Description Views, Sprinkler - Automatic, Open Lot, Hillside, Cul-De-Sac, Adjacent to Golf Course, Plan Unit Dev

Story 1

Architectural Style Contemporary

Structure Type Wood Siding,Fiber Cement

New Construction false

Schools

Elementary Schools Freeman

Middle Schools Freeman

High Schools Freeman

School District Freeman

Others

Acceptable Financing FHA, VA Loan, Conventional, Cash

Listing Terms FHA, VA Loan, Conventional, Cash

Nearby Locations

Erika Rayburn
Erika Rayburn

Agent License ID: 10642

+1(509) 413-6989 | erika.rayburn@exprealty.com

GET MORE INFORMATION

Name
Phone*
Message

Go tour this home

11421 S Elk Run Ln