

8711 S Cedar Rd, Spokane, WA 99224
REQUEST A TOUR If you would like to see this home without being there in person, select the "Virtual Tour" option and your agent will contact you to discuss available opportunities.
In-PersonVirtual Tour
Listed by Anna Jamison • Fay Ranches
$ 729,000
Est. payment | /mo

3 Beds

2 Baths

2,212 SqFt


$ 729,000
Est. payment | /mo

3 Beds

2 Baths

2,212 SqFt

Open House

Sun Sep 20, 1:00pm - 4:00pm

Key Details

Property Type Single Family Home

Sub Type Single Family Residence

Listing Status Active

Purchase Type For Sale

Square Footage 2,212 sqft

Price per Sqft $329

MLS Listing ID 202624452

Style Ranch

Bedrooms 3

Year Built 1998

Annual Tax Amount $6,254

Lot Size 5.000 Acres

Lot Dimensions 5

Property Sub-Type Single Family Residence

Property Description

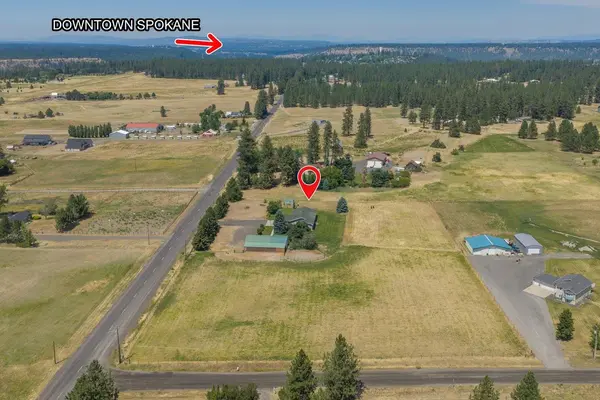
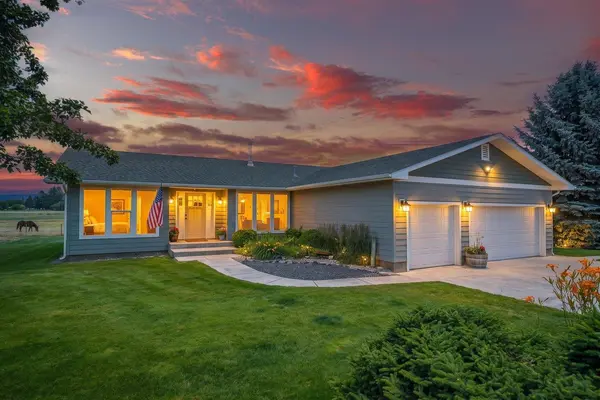
Close-in acreage with a large shop, fenced pasture and beautiful home filled with large picture windows showcasing territorial views and sunset skies. Fully fenced & cross-fenced with covered hay storage, chicken coop/dog run and neighborhood bridle paths for riding and walking. Large shop offers a heated section with concrete floor, workbenches, 1/2 bath, hot/cold water & 220V, plus 2 bays with 9' doors and gravel floors. 3-car attached garage plus ample parking and RV space. Home features a gorgeous kitchen w/raised dishwasher, gas cooktop, wood floors, wood stove and spacious primary suite with mounted safe in walk-in closet. 2 bonus rooms offer office, gym or hobby space. Covered Trex deck overlooks the acreage. High-producing well, sprinkler system, heated pump house, raised garden beds, natural gas, A/C & wired security cameras. Convenient to Downtown Spokane, hospitals, airport, Fairchild AFB, golf and Slavin Conservation Area.

Location

State WA

County Spokane

Rooms

Basement Crawl Space

Interior

Interior Features Hot Water, Pantry, Kitchen Island

Heating Natural Gas

Cooling Central Air

Fireplaces Type Woodburning Fireplce

Appliance Range, Dishwasher, Refrigerator, Microwave, Washer, Dryer

Exterior

Parking Features Attached, RV Access/Parking, Garage Door Opener, Off Site

Garage Spaces 3.0

View Y/N true

View Territorial

Roof Type Composition

Building

Lot Description Views, Cross Fncd, Sprinkler - Automatic, Level, Open Lot, Oversized Lot, Fencing, Horses Allowed

Story 1

Architectural Style Ranch

Structure Type Masonite

New Construction false

Schools

Elementary Schools Windsor

Middle Schools Westwood

High Schools Cheney

School District Cheney

Others

Acceptable Financing VA Loan, Conventional, Cash

Listing Terms VA Loan, Conventional, Cash

Virtual Tour https://site.tourmyhome.com/8711-S-Cedar-Rd

Nearby Locations

Erika Rayburn
Erika Rayburn

Agent License ID: 10642

+1(509) 413-6989 | erika.rayburn@exprealty.com

GET MORE INFORMATION

Name
Phone*
Message

Go tour this home

8711 S Cedar Rd