

1584 W 67th Ave, Spokane, WA 99224
1584 W 67th Ave, Spokane, WA 99224,Video Tour
1584 W 67th Ave, Spokane, WA 99224
REQUEST A TOUR If you would like to see this home without being there in person, select the "Virtual Tour" option and your agent will contact you to discuss available opportunities.
In-PersonVirtual Tour
Listed by Audrey Soukup • New Home Star Washington, LLC
$ 574,990
Est. payment | /mo

3 Beds

3 Baths

2,250 SqFt


$ 574,990
Est. payment | /mo

3 Beds

3 Baths

2,250 SqFt

Key Details

Property Type Single Family Home

Sub Type Single Family Residence

Listing Status Active

Purchase Type For Sale

Square Footage 2,250 sqft

Price per Sqft $255

Subdivision The Summit

MLS Listing ID 202624989

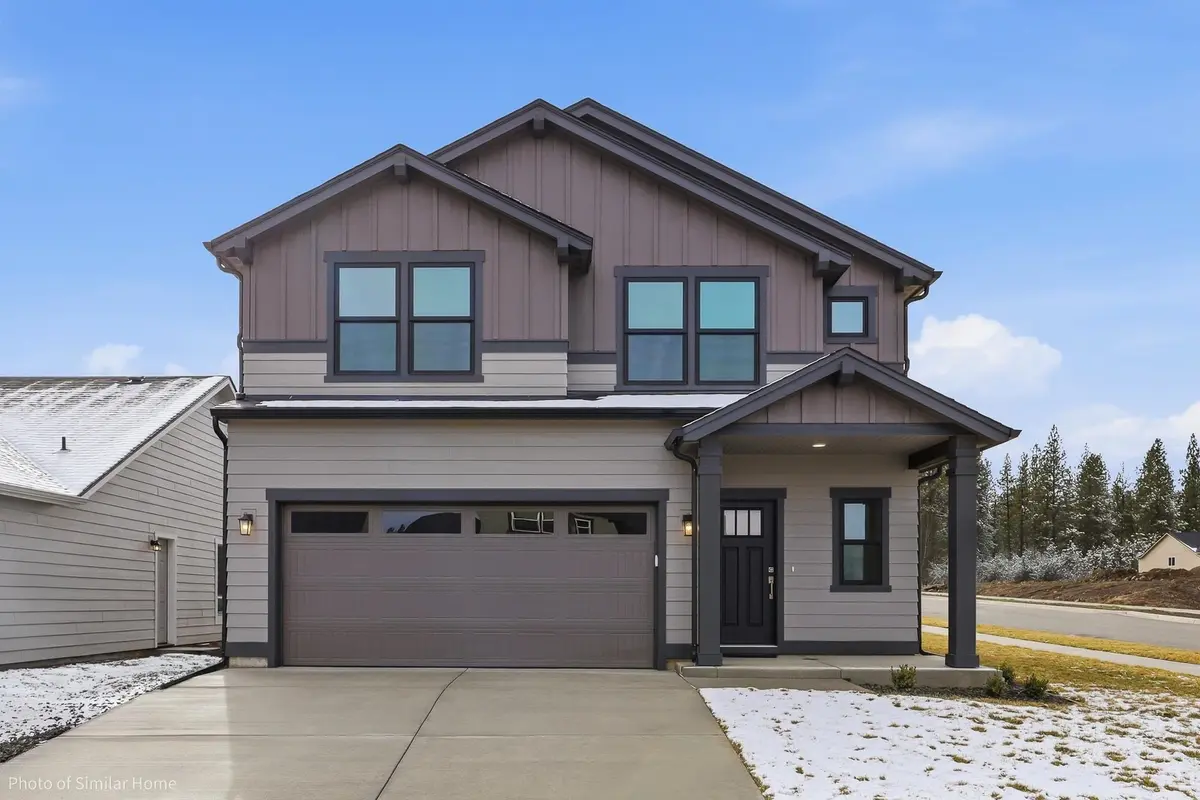
Style Craftsman

Bedrooms 3

Lot Size 6,969 Sqft

Lot Dimensions 0.16

Property Sub-Type Single Family Residence

Property Description

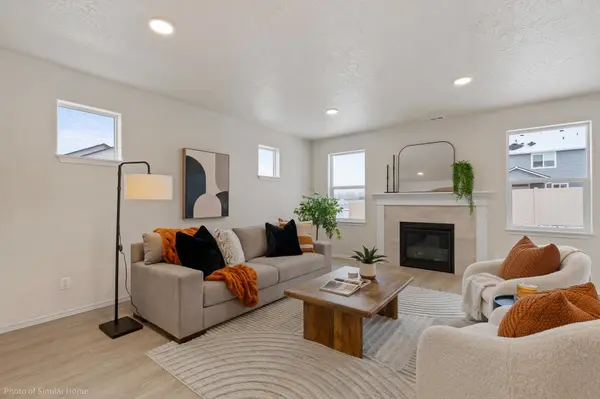
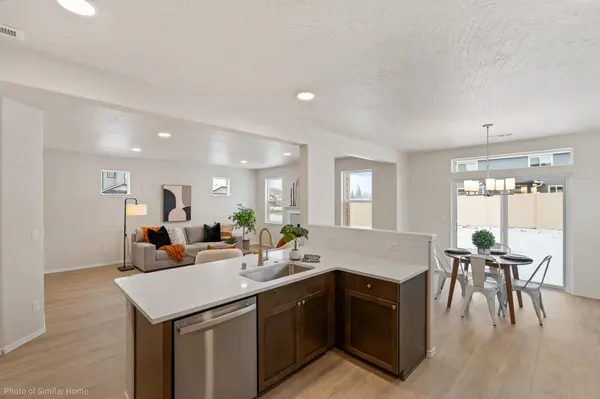
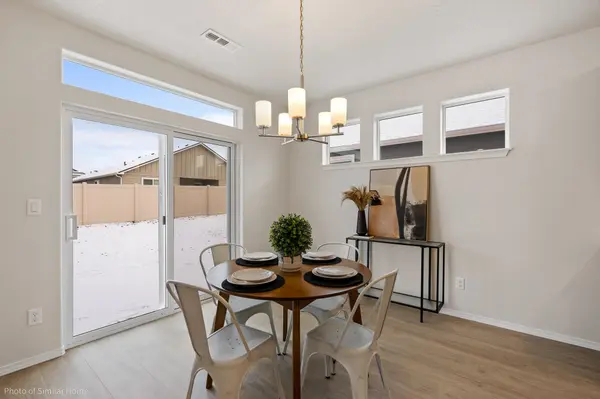
*Seller is offering up to $10,000 of concessions for interest rate buydown, closing costs, and/or price reduction.* Backing up to open pastureland, this 2250 sq ft stylish and versatile two-story Talent is a plan designed to fulfill all of your "must-haves." The first floor features a wonderfully open kitchen with dining area and great room space, which is the perfect place for entertainment or relaxation. Nine-foot ceilings, quartz countertops throughout, covered patio, extended 2 car garage, matte black hardware, and a gas fireplace are some of the great features in this home. Upstairs is home to the second living room space, two spacious guest bedrooms, laundry room, and an extra full bathroom. With gorgeous northern views, the primary suite has vaulted ceilings, an oversized closet, and an en-suite bathroom complete with a double vanity, 6 ft soaker tub, walk-in shower, private water closet, and linen closet. Stock Photos - home completion estimated Spring 2027, contact Audrey to schedule showings!

Location

State WA

County Spokane

Rooms

Basement Crawl Space

Interior

Interior Features Smart Thermostat, Cathedral Ceiling(s)

Heating Electric, Forced Air, Heat Pump

Cooling Central Air

Fireplaces Type Gas, Insert

Appliance Gas Range, Dishwasher, Disposal, Microwave, Hard Surface Counters

Exterior

Parking Features Attached, Garage Door Opener

Garage Spaces 2.0

View Y/N true

View Mountain(s), Territorial

Roof Type Composition

Building

Lot Description Sprinkler - Automatic

Story 2

Foundation Vapor Barrier

Architectural Style Craftsman

Structure Type Masonite

New Construction true

Schools

Elementary Schools Windsor

Middle Schools Westwood

High Schools Cheney

School District Cheney

Others

Acceptable Financing FHA, VA Loan, Conventional, Cash

Listing Terms FHA, VA Loan, Conventional, Cash

Virtual Tour https://my.matterport.com/show/?m=652dGX7z1fx

Nearby Locations

Erika Rayburn
Erika Rayburn

Agent License ID: 10642

+1(509) 413-6989 | erika.rayburn@exprealty.com

GET MORE INFORMATION

Name
Phone*
Message

Go tour this home

1584 W 67th Ave