

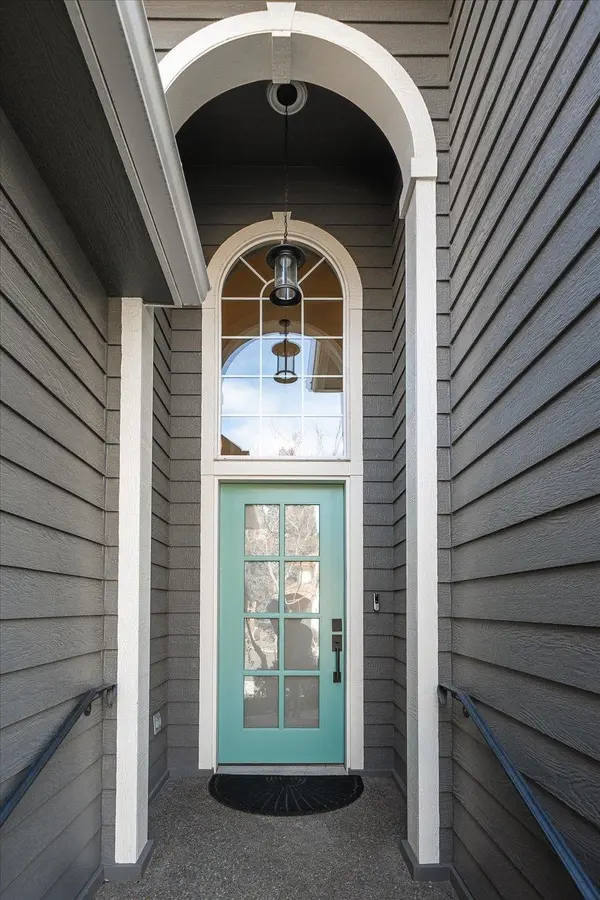


Bought with Haydn Halsted
$765,000
$769,000
0.5%For more information regarding the value of a property, please contact us for a free consultation.
3 Beds
2 Baths
2,706 SqFt
SOLD DATE : 11/20/2026
Key Details
Sold Price $765,000
Property Type Single Family Home
Sub Type Single Family Residence
Listing Status Sold
Purchase Type For Sale
Square Footage 2,706 sqft
Price per Sqft $282
Subdivision Parkwood South
MLS Listing ID 202620680
Sold Date 11/20/26
Style Ranch
Bedrooms 3
Year Built 1999
Annual Tax Amount $6,863
Lot Size 5,662 Sqft
Lot Dimensions 0.13
Property Sub-Type Single Family Residence
Property Description
Refined South Hill living with timeless architecture and light-filled interiors. This beautifully maintained home welcomes you with soaring ceilings and new white oak hardwood floors throughout the main living spaces. The elegant great room with gas fireplace flows seamlessly into a thoughtfully updated kitchen featuring quartz counters, custom cabinetry, stainless appliances, and a generous island. A main-floor office with French doors offers flexibility, while the private primary suite provides comfort and retreat. Enjoy effortless indoor-outdoor living with a secluded deck ideal for morning coffee or evening gatherings. Elevated finishes include solid wood doors, new base and case, Kohler fixtures, custom tile, designer wallpaper, and electronic shades. With two gas fireplaces, dual living and dining spaces, a sunroom, and three bedrooms, this home blends function, quality, and turnkey elegance in one exceptional offering.
Location
State WA
County Spokane
Rooms
Basement Crawl Space
Interior
Interior Features Pantry, Kitchen Island, Cathedral Ceiling(s)
Heating Gas, Forced Air, See Remarks, Ductless
Cooling Central Air, Other, Ductless
Fireplaces Type Gas
Appliance Water Softener, Range, Indoor Grill, Dishwasher, Refrigerator, Disposal, Microwave, Washer, Dryer, Hard Surface Counters
Exterior
Parking Features Attached, Garage Door Opener
Garage Spaces 2.0
Community Features Controlled Access, Pet Amenities, Recreation Area, Maintenance On-Site, Gated, See Remarks
View Y/N true
Roof Type Composition
Building
Lot Description Fenced Yard, Sprinkler - Automatic, Level, Open Lot, Irregular Lot, Common Grounds, Plan Unit Dev, Surveyed
Story 1
Architectural Style Ranch
Structure Type Masonite
New Construction false
Schools
Elementary Schools Franklin
Middle Schools Chase
High Schools Ferris
School District Spokane Dist 81
Others
Acceptable Financing FHA, VA Loan, Conventional, Cash
Listing Terms FHA, VA Loan, Conventional, Cash
Read Less Info
Want to know what your home might be worth? Contact us for a FREE valuation!

Our team is ready to help you sell your home for the highest possible price ASAP
Nearby Locations